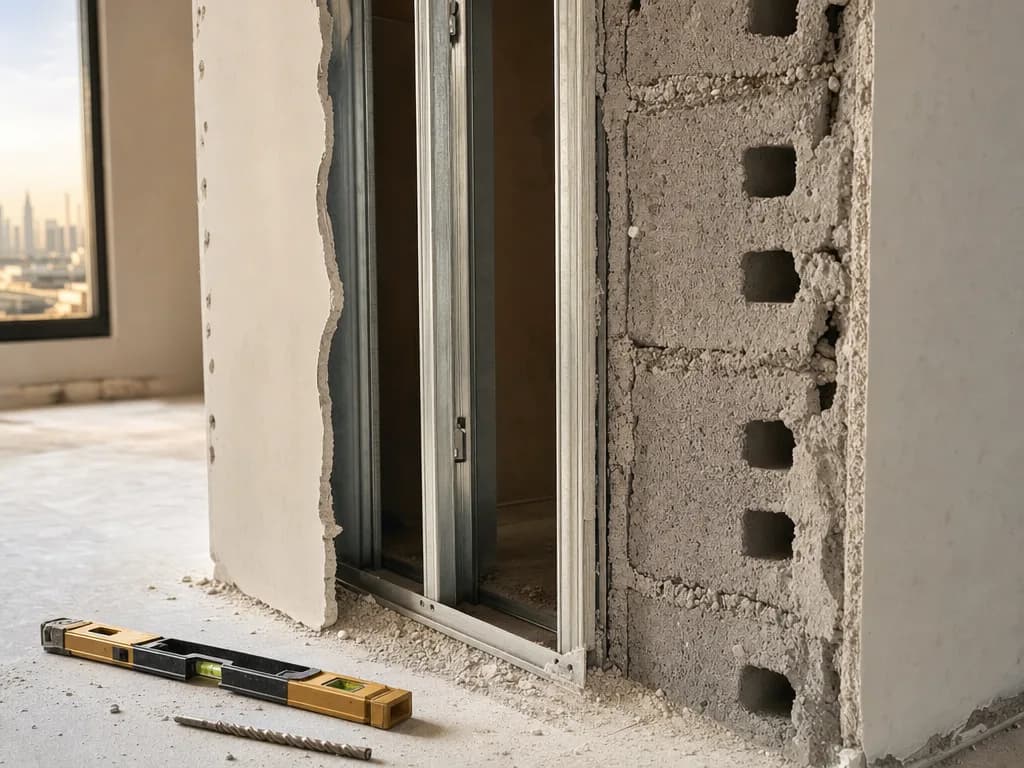
The mount arrives in a flat box with a printed sheet inside. Somewhere on the second page it tells you to locate the studs, drill into the centre of the timber, and use the long screws supplied. You are standing in a flat in Business Bay holding a stud finder that is beeping at nothing, because there is no timber in the wall and there was never going to be.
So you pick a spot, drill, and find out what the wall is by what comes out of the hole. Grey grit and slow progress is concrete. A drop into a void after the first centimetre or two is a hollow block. Fine white dust with little resistance is aerated block or gypsum board, and the plug you are holding is now the wrong one.
TL;DR: In a Dubai apartment the wall behind the plaster is usually one of four things, and the same bracket carries very different ratings on each of them. The manufacturer of the bracket rates it to the device, not to your wall. The instructions in the box assume a timber stud, and a gypsum partition here is normally framed in steel. We have not mounted a television or a soundbar on a wall in a delivered apartment, so everything below about brackets and fixings comes from the manufacturers' own sheets and from the Dubai Building Code, not from our jobs. Nobody in the chain has specified your wall, and the only way to know what you have is to make a small hole somewhere it will not matter and look at what comes out.
What Is Actually Behind the Plaster
Dubai Municipality publishes a technical guide for the blocks used on construction sites in the emirate, and it is the plainest answer to this question anywhere. It covers precast concrete masonry blocks in normal and lightweight versions, autoclaved aerated concrete units, concrete thermal sandwich blocks and fired-clay hollow blocks (Dubai Municipality, Technical Guide for Blocks Used in Construction Sites, TG-01, 2024 revision). The useful part of that list is the spread of density in it. Dubai blocks run from units that drill like concrete to aerated units a drill bit goes through many times faster, and those are two of the four walls in the summary above. The third is solid structural concrete. The fourth, the gypsum partition, is not in that guide at all.
The same guide defines the three geometries that decide everything about a fixing. A solid block "contains no formed holes". A cellular block "has one or more formed holes that do not pass through the blocks". A hollow block "has one or more formed holes that pass through the block". That third one is the one that matters to you, because a hollow block is mostly air, and an expanding plug that opens inside a void grips nothing.
Then there is the lightweight partition. The Trakhees circular on decoration works describes "dry wall partitions, which are commonly used for constructing interior walls using panels made of gypsum plaster or similar" (Trakhees, Circular No. 2 of 2025 on Minor Modification and Decoration Works, 15 January 2025). Trakhees regulates the Ports, Customs and Free Zone Corporation areas rather than Dubai as a whole, so that circular is not the rulebook for a flat in Downtown or the Marina. It is quoted here for one thing only, which is that gypsum partitioning is described by a Dubai regulator as the common way interior walls get built.
There is one more thing worth knowing, and it comes from the Dubai Building Code. The partition between your living room and your bedroom only ever had to be a divider, and the code is explicit that a wall holding nothing up is allowed to be weaker than a wall holding the building up. In the code's own words, "Bricks and blocks (including hollow blocks) in non-load bearing walls shall have a compressive strength of not less than 6 N/mm2" (Dubai Building Code, 2021 Edition, section F.6.6.3), and that floor sits below the one set for load-bearing panels.
The Same Bracket Is Rated Twice, and the Difference Is Half
The numbers come from the mount manufacturers' own installation sheets.
Chief publishes a stud wall mount accessory whose installation sheet gives three capacities for one product. "Installed in steel stud: 75 lbs (34.0 kg)". "Installed in 2" x 4" wood stud: 150 lbs (68.0 kg)". "Installed in concrete/concrete block (with NO drywall attached to wall): 150 lbs (68.0 kg)" (Chief WMA2S installation instructions, Legrand AV).
Read the first and third lines together. The same bracket, bought in the same box, is rated at half the weight on a steel-stud wall as it is on concrete. Steel stud is the framing Dubai gypsum partitions are normally built on. The timber figure in the middle is the one the market's generic instruction sheets are written around, and the one you cannot use here.
The same sheet also sets the structural expectation, and it is higher than most people assume: the wall should "support five times the combined weight of all equipment". Thirty kilos of screen and soundbar means the wall has to be good for a hundred and fifty kilos. It also caps what it will tolerate in front of the structure, at a maximum drywall thickness of five eighths of an inch.
A Bigger Plug Does Not Rescue a Plasterboard Wall
Fischer publishes a recommended-load table for one of its common wall plugs across every base material it is approved in. Reading down a single column, the same plug in concrete carries more than fourteen times the recommended load it carries in 12.5 mm plasterboard, and roughly ten times what it carries in the lowest grade of aerated concrete (fischer DuoPower technical data).
Two cautions on that number before anyone writes it down. Those are European base-material classes, tested to European methods, and none of them is a Dubai block. The aerated concrete grades in that table do not map onto the Dubai Municipality classes, and we found no fixing load figure measured in a Dubai wall. Treat the ratio as an order of magnitude and never as a kilogram figure for the wall in front of you.
Where that table gives a 12.5 mm plasterboard figure at all, it barely moves. From the smallest plug to the largest one that carries a board rating, the recommended load rises by a quarter. The concrete figure over those same five plugs rises more than fivefold. And four of the nine plugs in the table have no 12.5 mm plasterboard rating at all, including both of the two largest diameters, which is the table's own way of saying the board stopped being the thing under discussion. The concrete column climbs steeply across the range. The plasterboard column sits almost flat, and then it stops.
Buying a longer, fatter plug is the instinctive response to a wall that feels soft, and in plasterboard it buys you very close to nothing, because the limit is the board, not the plug.
Three things work in a board wall, and each one has a name you can ask for in a shop. The first is a toggle, or a spring toggle, which opens out behind the board and spreads the load across its back face. The second is a screw long enough to pass through the board and bite into the steel stud behind it, which means finding the stud first. Third, and the most intrusive, is a timber batten fixed across two studs. It gives you something continuous to screw into, so the bracket can go where you want it instead of where the studs happen to be.
Nobody in the Chain Has Specified Your Wall
Lutron and Somfy agree on almost nothing, and they both hand this decision to you.
Lutron's mounting guide for its roller shade chassis says the screws in the box "are suitable for mounting through the pocket ceiling, into solid wood structural members", and then hands the question straight back: "It is the responsibility of the installer to select and install mounting fasteners that are appropriate for the mounting surface and capable of supporting the operating load of the shade system" (Lutron Roller 100/150/300 chassis mounting guide, P/N 045627). That is a US document for a recessed pocket installation, not a face-fixed bracket, so the specific advice in it does not reach your window. Its value here is narrower: even Lutron, writing about a pocket it specified itself, puts the fastener choice on the installer.
Somfy's roller-shutter bracket pages do the same thing in a different register. The comment against its universal zamac bracket reads "Max: LT60 80 Nm, 250 kg. Delivered without nuts. Fixing entraxes: 48 and 60 mm." (Somfy, Roller Shutter Guide, Motors and Automated Systems, KSA B2B edition 2023, brackets table, LT 60 accessories). Motor torque, a weight ceiling, bolt spacing, nuts. Those are external roller-shutter numbers and an interior blind is a small fraction of them, so nobody should read the 250 kg across to a bedroom window. Read the shape of the entry instead. The bracket is specified against the mechanism it carries and the bolt holes it offers. The wall it screws to is not mentioned, because Somfy has no way of knowing what that wall is.
So the chain looks like this. The motor manufacturer rates the bracket to the motor. The mount manufacturer rates the mount to the screen, with a footnote about a timber stud. The fixing manufacturer rates the plug to a base material class from another continent. The instruction sheet assumes a wall this market does not build. And the person who knows what is actually behind your plaster is nobody, because nobody has looked.
The Blind Pulls. The Television Only Hangs.
Lutron's fasteners have to be capable of supporting the "operating load" of the shade system, and the word operating is the one that matters.
A television applies a static load. It hangs there, and apart from the moment somebody leans on it, the force on the fixings tomorrow is the force on them today. A motorised shade is different in kind. It starts, it stops, and the tube applies torque to the bracket every time it does either, in both directions, several times a day for years. That is a working load, and it is a different thing from a weight hanging off a hook.
We have not measured that difference and no manufacturer document we found puts a number on it, so take this as a mechanism with no number attached to it. But it is the reason a blind bracket in a soft reveal is a worse idea than a TV bracket of similar weight on the same wall, and the reason the first thing worth checking in a flat where the blinds are going in after the fact is the window reveal, meaning the short face of wall that runs from the glass back into the room, across the top and down each side, which is what the brackets usually have to grip.
The same logic applies to an articulating television arm. Pulling the screen away from the wall puts the load further out, and at least one manufacturer states that capacity varies with it, Chief saying the weight capacity of its extending mount "varies based on the depth of the display (including spacers)" (Chief PXR installation instructions, Legrand AV). We cannot give you a multiplier, only the direction: the further the screen sits from the wall, the harder the top fixings are being pulled out of it.
Dubai's Own Code Says to Test the Material
The Dubai Building Code addresses fixings directly:
The strength of fixings shall be selected based on tests using materials representative of the material into which the fixing is to be anchored, taking account of any inherent weaknesses that might affect the strength of the fixing (e.g. cracks in concrete due to shrinkage and flexure, or voids in masonry construction).
That is section E.4.1.7, and it sits in the part of the code dealing with the building envelope rather than with a resident hanging a shelf, so it is not a rule you are personally breaking by using the wrong plug. Quote it for the principle instead, because the principle is the whole article: the fixing is chosen from the material, the material has to be identified before the choice can be made, and "voids in masonry construction" is the code's own name for the hollow block that swallows your plug.
We Have Asked This Question and Not Got an Answer
On a delivered apartment job where we were retrofitting smart switches, we needed to know the wall composition before we could estimate drill time and choose bits for enlarging two back boxes. The question is in our project record three separate times: gypsum partition, brick or concrete. One of those entries carries the line "Site-notes don't specify". No answer was ever recorded, and the job completed without one.
The work got done anyway. Three asks on a live job, by the people holding the drill, and the wall composition still never got written down. That is how little anyone can tell you about your wall from a desk. We have not mounted a television or a soundbar on a wall in a delivered apartment, so the bracket advice in this article is the manufacturers' and the code's rather than ours, and it is written that way on purpose.
Permission Is a Separate Question From Physics
Knowing the wall will hold does not settle whether you are allowed to drill it, and the two get confused constantly.
The clearest thing we can say from our own book is that building management can and does gate this. On that same delivered apartment project, a video doorbell order sat on hold with an instruction in the file not to order it until the client supplied a building-management approval in writing. The client sent through the community management company's written approval the day before the install, and our file records the blocker as cleared that same day. Nobody was being obstructive. It simply was not the resident's decision alone to make.
Two things to be careful about here, because the internet is confident about both and wrong about at least one. There is a widely repeated claim that a Dubai decoration permit applies to home interiors above a floor-area threshold. The resolution behind that claim defines the unit it covers as a commercially licensed business unit, so it does not say what it is usually quoted as saying about apartments. And we found no rule, in the Dubai Building Code or anywhere else, that governs drilling into a post-tensioned slab in an existing residential building. That is a gap in the public record, and a post-tensioned slab is a genuine reason to ask before anyone core drills a ceiling.
If you rent, the landlord's agreement matters, and that one holds everywhere. The Trakhees circular quoted earlier states it plainly for its own areas, requiring that "the lessee shall obtain acceptance of the landlord" before decoration works go ahead. Your building's own house rules are a separate layer again, they are not a regulation, and they are usually the thing that actually decides the day.
What to Check Before You Buy Anything
Find out what the wall is first. It takes one small hole, somewhere a picture will cover it.
-
Knock on it first. It costs nothing and tells you hollow from solid straight away.
-
Then pick your spot, knowing where the cables are allowed to be. The Dubai Building Code illustrates the permitted routes for concealed cables (Dubai Building Code, 2021 Edition, section G.4.17.1 and Figure G.19):
- within 150 mm of the top of the wall
- within 150 mm of a corner where two walls meet
- the band running vertically away from any socket, switch or other accessory
- the band running horizontally away from that same accessory
Stay out of all of them, not just the strip above the socket. Behind a kitchen or bathroom fitting, assume the same thing and a buried water pipe as well. And treat none of it as a guarantee, because that rule only governs cables buried shallower than 50 mm and a deeper or armoured run is allowed to be anywhere.
-
Drill slowly, and read what comes back.
- Grey grit and slow progress is concrete.
- A drop into a void after the first centimetre or two is a hollow block.
- Fine white dust with little resistance is aerated block or gypsum board.
-
If it is board, find the steel studs and their spacing before you choose a bracket, because the bracket's board rating and its stud rating are different numbers and only one of them is useful.
-
Read the mount's own instruction sheet for its substrate list, not its headline weight, and look specifically for whether the figure you are relying on assumes timber.
-
For anything motorised, treat the fixing as carrying a working load rather than a hanging one, and check what the window reveal is made of before the hardware is ordered. That is the short face of wall between the glass and the room, and on a blind it is often the only thing the brackets have to hold on to.
-
Ask the building what it requires in writing, and ask the landlord separately if you rent. Start both before the hardware is ordered.
Frequently Asked Questions
How do I know if my Dubai apartment wall is concrete or a partition?
Knock on it first, then confirm with a small drill hole in an inconspicuous spot. The checklist above has the full method, including where the Dubai Building Code allows concealed cables to run and so where not to put the hole, and the three signatures to read when you do. The checklist does not separate aerated block from gypsum board, because both read the same on dust. You tell those two apart by depth: board is thin and the void behind it is empty.
Can I hang a 65 inch television on a gypsum partition wall?
Not on the board itself. The board is not the structure, and plug ratings in plasterboard barely improve with a bigger plug. It can be done on the steel studs behind the board using a bracket rated for steel stud, remembering that manufacturers derate the same bracket substantially on steel compared with concrete, or by fixing a timber batten across two studs and mounting to that. The right choice depends on the screen, the arm and the stud spacing, and that is a judgement to make on site.
Why do the mount instructions keep talking about wood studs?
Because the big American mount brands write for a market where interior walls are framed in timber. Dubai towers are not built that way. When a sheet gives one headline weight and that figure assumes a two by four, the number does not transfer, and the manufacturers that publish per-substrate tables make that explicit by listing steel stud separately and lower.
Do I need permission to drill a wall in a Dubai apartment?
Often, and from more than one party. Building management may require written approval, and we have had an order held pending exactly that on a real job. If you rent, the landlord's agreement is a separate requirement. Beyond that it varies by area and by building, so the useful move is to ask your building in writing early rather than to look for a single rule that covers everybody, because there is not one.
Is there a Dubai rule about drilling into the ceiling slab?
We found nothing in the Dubai Building Code, or in the other public material we reviewed, that governs drilling into an existing post-tensioned slab in a residential building. An absent rule is not a permission. A post-tensioned slab contains tendons under very high load, and it is the one case where the right answer is to stop and ask the building before anyone drills upward.
What We Can Help With
Most of this is answerable on site with a drill, a torch and somebody willing to make the small hole rather than guess. We will come and make that hole with you, tell you what we find, and work out where the devices can go around it. We will read the mount's own substrate table against the wall we have both just looked at, and if the bracket you have already bought is rated for a wall you do not have, we would rather say so before it is on the wall than after. The part we are on firmest ground with is the paperwork: we have had an order sit on hold until a building signed off in writing, and we can tell you what yours is likely to want before the install day rather than on it.
Ready to Get Started?
Get a free consultation and we'll recommend what makes sense for your situation.
Get Free Consultation